Scaffold for • Loft conversions
Scaffolding for loft conversions in Cambridge
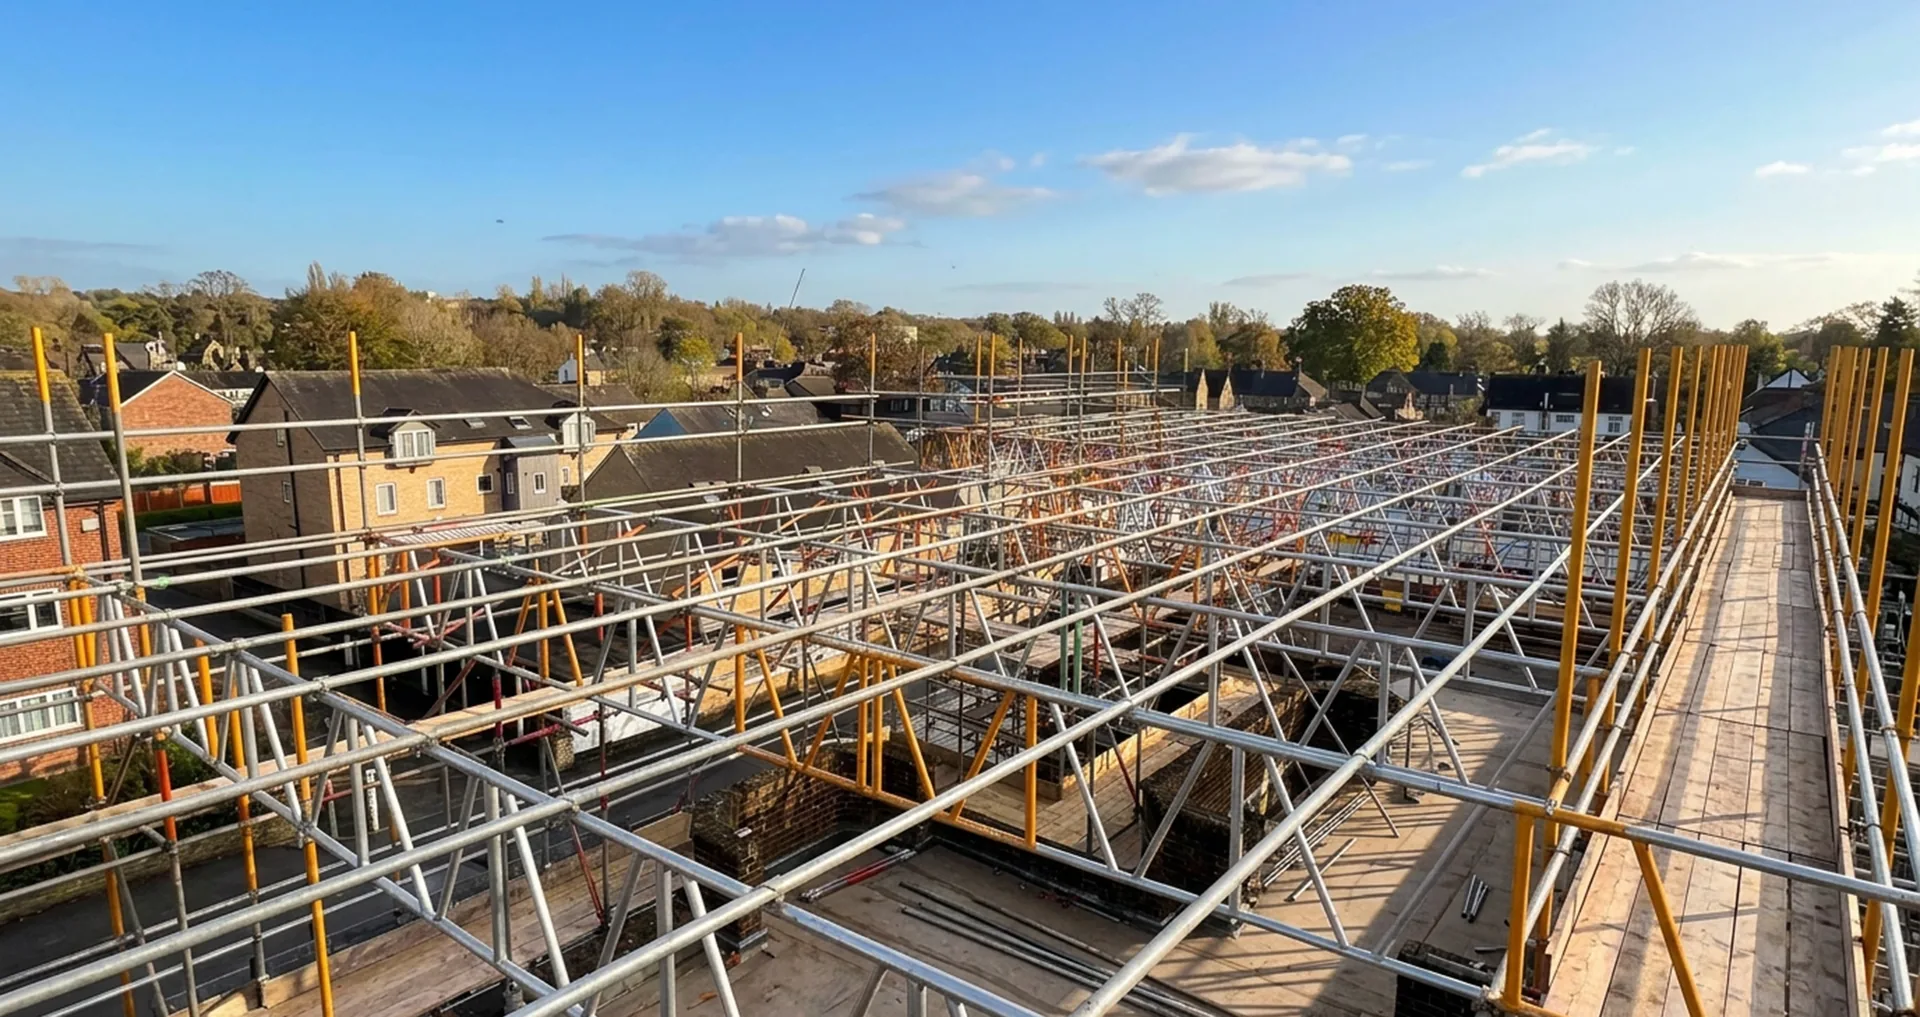
A loft conversion means opening your roof while you're still living underneath it. The scaffold - and often a temporary roof - is what keeps that from being a problem.
Who we're talking to
Your roof comes off while you're still living there
That single fact makes loft conversions different from almost every other job we scaffold.
If you're a homeowner
You're converting the loft and staying put
Most people don't move out for a loft conversion. That means the roof gets opened up - sometimes substantially, for a dormer - above rooms you're still using. Rain getting in doesn't just delay the build, it damages ceilings and decoration that were never part of the job.
This is the job where a temporary roof system earns its cost most clearly. Ask about it early rather than after the first wet week.
If you're a loft specialist or builder
You need access for structure and dormer work
Loft work means steels going in, a dormer being framed, and often a large opening in the roof for days at a time. The scaffold needs to serve the roof plane rather than just the elevation, with somewhere to land materials that isn't the customer's garden.
Tell us the design - rear dormer, hip-to-gable, velux-only - because each one needs a different structure.
The jobs
Loft conversion types and what each needs
Rear dormer
The most common, and the most scaffold-heavy. A large section of rear roof comes off, so access across the whole rear elevation plus roof-level working platform, usually with temporary roof cover.
Hip-to-gable
The hip end is rebuilt as a gable wall, which means scaffold to the side elevation at full height plus brickwork access - closer to an extension than a roof job.
Velux or rooflight conversions
The lightest option. The roof stays largely intact, so access is usually a single elevation to roof level rather than a full wrap.
Mansard conversions
The most involved - the roof structure is substantially rebuilt, often on both sides. Long programme, significant scaffold, and temporary roof cover is normally essential.
Steel installation
Steels are craned or manhandled into the loft early in the job. Access and a landing point need planning before the structure goes up, not during.
Finishing and weatherproofing
Tiling, leadwork, guttering and render on the new dormer cheek - the same access needs as roofing work.
Cost
What drives the cost on a loft job
The conversion type does most of it. A velux conversion needs a fraction of the scaffold a rear dormer does, and a mansard more again. Beyond that it's the height of the property, whether both front and rear elevations need access, and rear access - a terrace with no side gate means everything is carried through the house or craned over, and that costs time.
The other big variable is temporary roof cover. It's an additional cost, and on a short velux job it may not be worth it. On a dormer or mansard running through autumn, it usually is - both for the programme and for what water does to the rooms below.
We scaffold loft conversions across Cambridge, Ely, Royston and the surrounding towns - see all areas we cover.
How we work
Working around a house that's still lived in
Access kept usable
Front doors, paths and bins still need to work for the weeks the scaffold is up - planned in, not worked around.
Cover before the roof opens
If a temporary roof is going on, it goes on before the roof is stripped rather than after the first forecast.
Struck once it's watertight
As soon as the dormer's finished and weathered, the access comes down and you get your garden back.
Questions
Loft conversion scaffolding, explained
Get a free quote
Tell us about the job and we'll come back with a clear price - no obligation.